Suzanne Allen

BEDS3
BATHS3 full 2 partial
SQUARE FEET6,800
MLS#1348697
STATUSActive
PROPERTY TYPEResidential - Single Family
SUBDIVISIONQuail Crk Estates
SCHOOLSouth Side (Van Buren)
Property Description
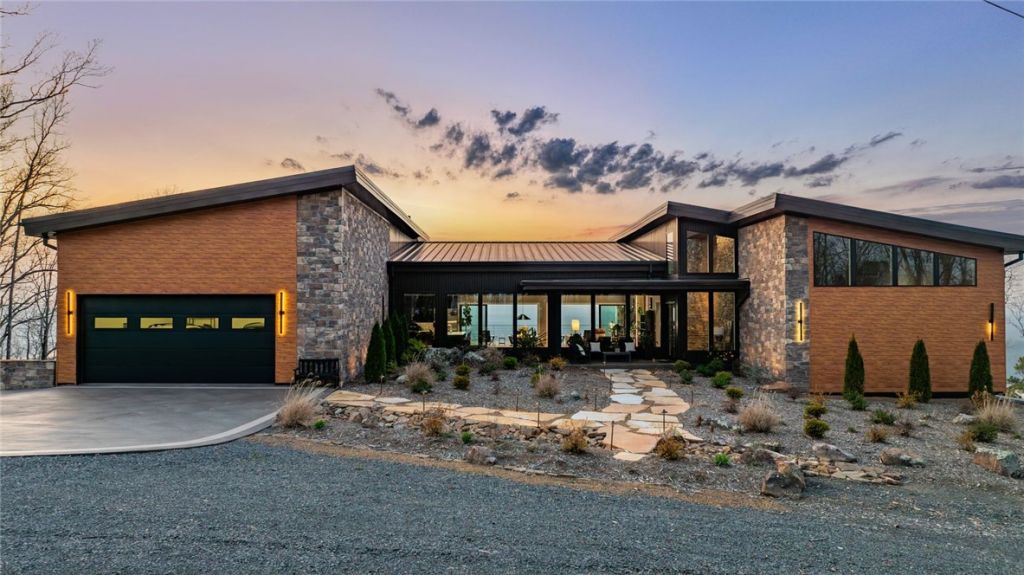
Designed by Polk Stanley Wilcox Architects and engineered into one of the Ozarks' most commanding ridgelines, this generational contemporary estate on twelve private, gated acres above the vast horizon of Greers Ferry Lake redefines what luxury in Arkansas can be. Built to endure for generations ? thirty tons of steel, 350 yards of concrete, hand-laid natural stone, and floor-to-ceiling glass framing unobstructed panoramic views from nearly every room in the home. More than 6,500 square feet of exceptional turnkey living unfolds beneath soaring knotty pine ceilings and exposed steel beams. The chef's kitchen is appointed without compromise, centered on a stunning book-matched marble island. The primary suite offers a thermal air soaking tub, private fireplace, and uninterrupted lake views. A commercial fitness suite, sauna, whole-home automation, whole-home audio, storm shelter, and whole-house generator complete an offering that stands entirely without parallel in this market.
Property Features
Property Type: Residential - Single Family
Basement: Finished, Crawl Space
Basement: Yes
Cooling: Central Air
Fireplaces: 3
Heating: Central
Lot Size: 12.00 Acres
Roof Type: Metal
Stories: 2.0
Taxes: $7,412
Year Built: 2024
Amenities
Pantry
Programmable Thermostat
Walk-In Closet(s)
Concrete Driveway
Feature Descriptions
Appliances: Built-In Range, Built-In Oven, Dishwasher, Disposal, Gas Water Heater, ENERGY STAR Qualified Appliances
Body of Water: Greers Ferry
Community Features: Lake, Near State Park
Days on Site: 3
Exterior: Other, Rock, See Remarks
Fencimg: None
Fireplace: Outside
Flooring: Tile, Wood
Laundry: Washer Hookup, Dryer Hookup
Lot: Outside City Limits, Sloped, Views, Wooded
Parcel#: 0000-02701-0950
Parking: Attached, Garage, Garage Door Opener
Parking Notes: Attached, Garage, Garage Door Opener
Patio/Porch: Balcony, Covered, Deck, Patio, Porch, Stone
Special View Info: Lake
Utilities: Natural Gas Available
Local Schools
School District: South Side (Van Buren)
Listed By / Shown By
Listed By
Agency Name: Capital Sotheby's International Realty
Shown By
Agent Name: Suzanne Allen
Agent Phone: (479) 903-3110
Agency Title: Crye-Leike Real Estate Services

Source: NWAKBOR MLS
Estimate Your Payment
Estimated Payment
$ 11,429.18 per month $9,558.81 Principal & Interest $617.67 Property Tax $1,252.71 Homeowner's InsuranceChange Payment Information
Privacy Policy / DMCA Notice / ADA Accessibility


This site is hosted, designed and copyright
© 1994 - 2026 by
Delta Media Group, Inc. -- Patent Pending --
2623 Alum Cave Road | MLS# 1348697
This single family home located at 2623 Alum Cave Road , , AR 72013 is currently listed for sale with an asking price of $4,295,000. This property was built in 2024 and has 3 bedrooms and 3 full and 2 partial baths with 6800 sq. ft. Alum Cave Road is located in the Quail Crk Estates subdivision within the South Side (Van Buren) school district.