Suzanne Allen

BEDS3
BATHS2 full
SQUARE FEET1,705
MLS#1348775
STATUSActive
PROPERTY TYPEResidential - Single Family
SUBDIVISIONCrowder Avenue Subdivision
SCHOOLGentry
Property Description
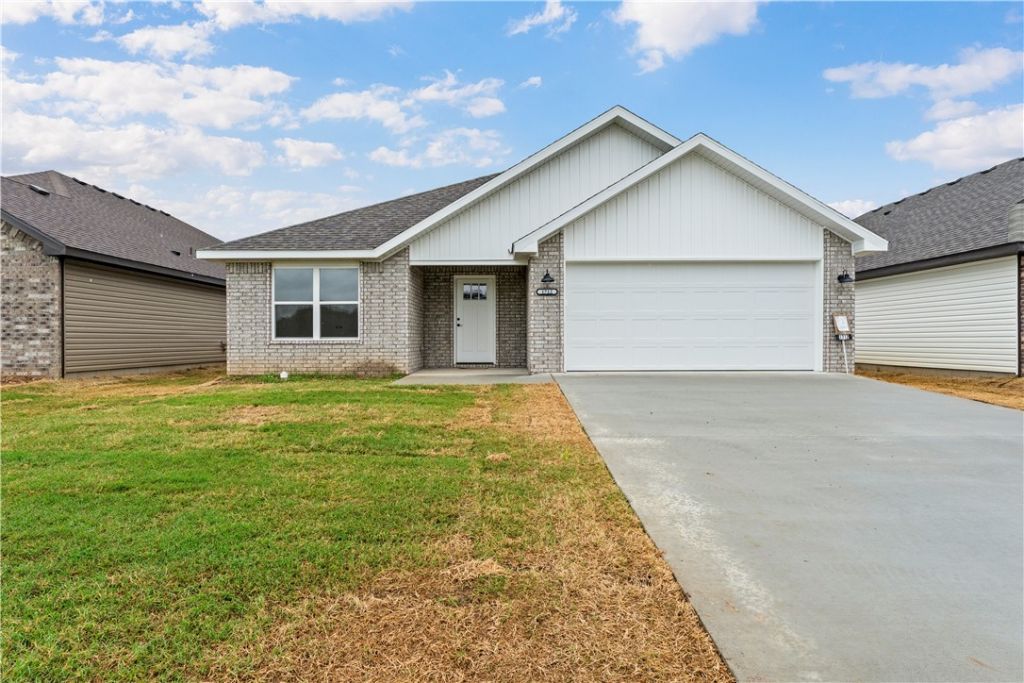
Beautiful new construction home available now! Anticipated completion date of May 31, 2026. Spacious open living concept with split floorplan. The kitchen boasts a large pantry with two additional closets by the entryway for all your storage needs! The beautiful island includes a bar to sit at. Living room includes 9 foot ceilings, an electric fireplace with a mantle, and a great view of the covered back patio. The master suite includes a tray ceiling, two vanities, and a large walk-in closet. Spare bedrooms and bathroom have plenty of space to spread out for family, guests, or office space. The large backyard with a covered patio is the perfect place for your summer cookouts! This home is just minutes from Gentry's wonderful community schools, parks, and charming downtown shops and restaurants.
Property Features
Property Type: Residential - Single Family
Cooling: Central Air
Fireplaces: 1
Heating: Central, Electric
Lot Size: 0.16 Acres
Roof Type: Architectural, Shingle
Stories: 1.0
Taxes: $0
Year Built: 2026
Amenities
Attic
Built-in Features
Ceiling Fan(s)
Granite Counters
Pantry
Split Bedrooms
Storage
Walk-In Closet(s)
Concrete Driveway
Feature Descriptions
Appliances: Dishwasher, Electric Range, Electric Water Heater, Microwave Hood Fan, Microwave, Plumbed For Ice Maker
Community Features: Curbs, Near Schools, Park, Sidewalks
Exterior: Brick, Vinyl Siding
Fencimg: None
Fireplace: Electric, Living Room
Flooring: Carpet, Luxury Vinyl Plank
Laundry: Washer Hookup, Dryer Hookup
Lot: Cleared, City Lot, Level, Near Park, Subdivision
Parcel#: 10-07757-000
Parking: Attached, Garage, Garage Door Opener
Parking Notes: Attached, Garage, Garage Door Opener
Patio/Porch: Covered, Patio
Sewer: Public Sewer
Utilities: Electricity Available, Sewer Available, Water Available
Water: Public
Water Features: None
Window: Double Pane Windows, Vinyl
Room Sizes
Bedroom: 11 X 11 Level - Main
Bedroom: 10.2 X 11 Level - Main
Bonus Room: 13.3 X 15 Level - Main
Dining Room: 10.5 X 12 Level - Main
Kitchen: 15.2 X 10.7 Level - Main
Living Room: 22.3 X 15.1 Level - Main
Local Schools
School District: Gentry
Listed By / Shown By
Listed By
Agency Name: Select Real Estate Group
Shown By
Agent Name: Suzanne Allen
Agent Phone: (479) 903-3110
Agency Title: Crye-Leike Real Estate Services

Source: NWAKBOR MLS
Estimate Your Payment
Estimated Payment
$ 798.29 per month $705.79 Principal & Interest $0.00 Property Tax (data not provided by mls) $92.50 Homeowner's InsuranceChange Payment Information
Privacy Policy / DMCA Notice / ADA Accessibility


This site is hosted, designed and copyright
© 1994 - 2026 by
Delta Media Group, Inc. -- Patent Pending --
1712 Gerald Shay Road | MLS# 1348775
This single family home located at 1712 Gerald Shay Road, Gentry, AR 72734 is currently listed for sale with an asking price of $317,130. This property was built in 2026 and has 3 bedrooms and 2 full baths with 1705 sq. ft. Gerald Shay Road is located in the Crowder Avenue Subdivision subdivision within the Gentry school district. Search Crowder Avenue Subdivision real estate on suzieallen.crye-leike.com today.