Suzanne Allen

BEDS3
BATHS2 full
SQUARE FEET1,366
MLS#1348625
STATUSActive
PROPERTY TYPEResidential - Single Family
SUBDIVISIONDeer Haven Rurban
SCHOOLRogers
Property Description
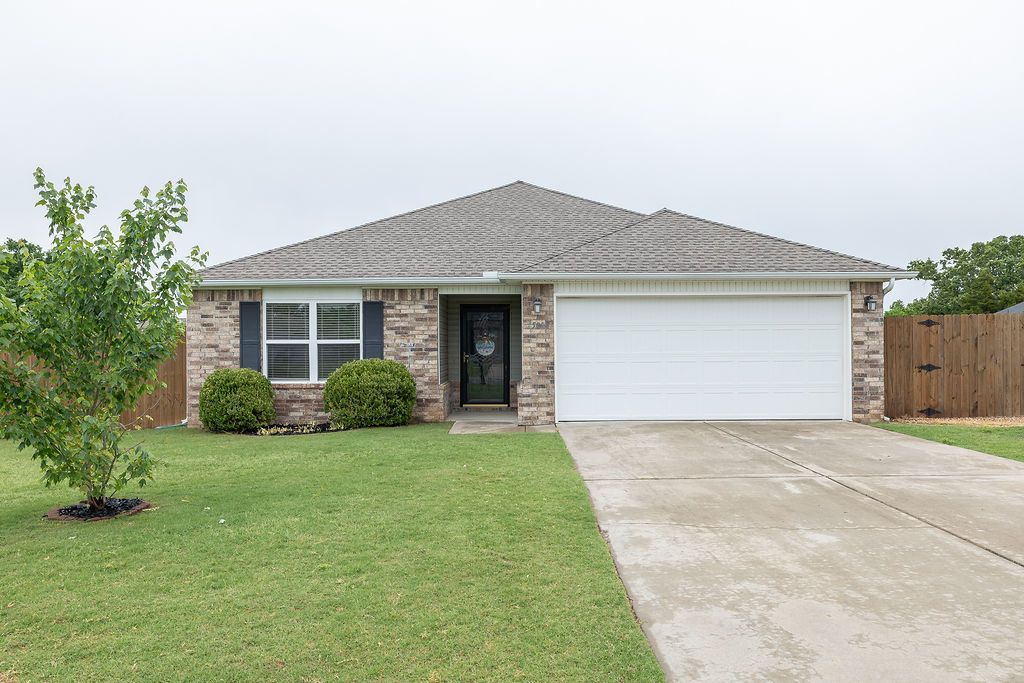
Your dream of peaceful country living starts here! This charming Garfield property features a spacious open-concept layout with a seamless flow from the kitchen to the living room, perfect for entertaining or everyday living. Enjoy relaxing mornings & evenings on the covered back patio & extended back deck overlooking the oversized backyard. The home also offers walk-in closets, an attached 2-car garage, & a hand-built 8x12 storage building, providing extra space for tools, hobbies, or outdoor equipment. Updates include a roof installed in 2024 using GAF Timberline HDZ shingles in Weathered Wood, featuring Class 3 impact resistance & a 5-year workmanship warranty for enhanced durability & weather protection, giving peace of mind for years to come. The entire home has also been repainted. This home combines comfort, functionality, & outdoor living in a beautiful setting!
Property Features
Property Type: Residential - Single Family
Cooling: Central Air, Heat Pump
Heating: Central
Lot Size: 0.23 Acres
Roof Type: Other, See Remarks
Stories: 1.0
Taxes: $1,872
Year Built: 2017
Amenities
Attic
Ceiling Fan(s)
Eat-in Kitchen
Storage
Walk-In Closet(s)
Concrete Driveway
Feature Descriptions
Appliances: Counter Top, Dishwasher, Electric Cooktop, Electric Oven, Electric Water Heater, Microwave, Refrigerator, Self Cleaning Oven, Plumbed For Ice Maker
Community Features: Curbs, Park, Sidewalks
Days on Site: 4
Exterior: Brick, Frame, Vinyl Siding
Fencimg: Back Yard, Privacy, Wood
Flooring: Carpet, Vinyl
Laundry: Washer Hookup, Dryer Hookup
Lot: Cleared, Level, Near Park, Subdivision
Parcel#: 15-18127-000
Parking: Attached, Garage, Garage Door Opener
Parking Notes: Attached, Garage, Garage Door Opener
Patio/Porch: Covered, Deck, Patio, Porch
Sewer: Public Sewer
Utilities: Cable Available, Electricity Available, Sewer Available, Water Available
Water: Public
Water Features: None
Local Schools
School District: Rogers
Listed By / Shown By
Listed By
Agency Name: Sudar Group
Shown By
Agent Name: Suzanne Allen
Agent Phone: (479) 903-3110
Agency Title: Crye-Leike Real Estate Services

Source: NWAKBOR MLS
Estimate Your Payment
Estimated Payment
$ 797.89 per month $567.52 Principal & Interest $156.00 Property Tax $74.38 Homeowner's InsuranceChange Payment Information
Privacy Policy / DMCA Notice / ADA Accessibility


This site is hosted, designed and copyright
© 1994 - 2026 by
Delta Media Group, Inc. -- Patent Pending --
15084 White Fawn Drive | MLS# 1348625
This single family home located at 15084 White Fawn Drive , Garfield, AR 72732 is currently listed for sale with an asking price of $255,000. This property was built in 2017 and has 3 bedrooms and 2 full baths with 1366 sq. ft. White Fawn Drive is located in the Deer Haven Rurban subdivision within the Rogers school district. Search Deer Haven Rurban real estate on suzieallen.crye-leike.com today.