Suzanne Allen

BEDS3
BATHS1 full 1 partial
SQUARE FEET1,630
MLS#1348671
STATUSActive
PROPERTY TYPEResidential - Single Family
SUBDIVISIONHarrison City
SCHOOLHarrison
Property Description
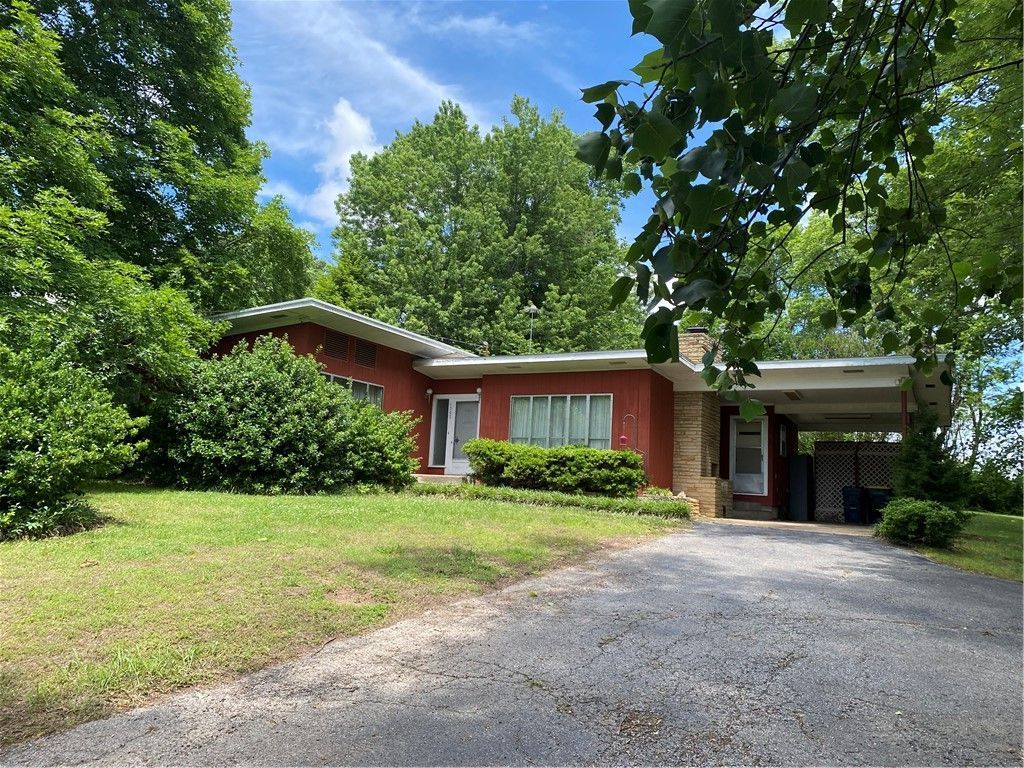
3 Bedroom 1 and 1/2 bath contemporary home with wood siding on lot on paved road. Close to schools and other city amenities. Has central heat and air, dishwasher, counter top, cook surface with built in oven. Rooms are large and there is a fireplace in den. Rolled asphalt roofing.
Property Features
Property Type: Residential - Single Family
Basement: Crawl Space
Cooling: Central Air, Electric
Fireplaces: 1
Heating: Central, Gas
Lot Size: 0.67 Acres
Roof Type: Other, See Remarks
Stories: 1.0
Taxes: $674
Year Built: 1964
Amenities
Ceiling Fan(s)
Eat-in Kitchen
Window Treatments
Feature Descriptions
Appliances: Counter Top, Electric Cooktop, Electric Oven, Gas Water Heater
Community Features: Near Hospital, Near Schools, Shopping
Days on Site: 1
Exterior: Other, See Remarks
Fencimg: Partial
Fireplace: Wood Burning
Flooring: Carpet, Vinyl
Laundry: Washer Hookup, Dryer Hookup
Lot: Central Business District, Cleared
Parcel#: 825-13983-000
Parking: Attached Carport, Asphalt
Parking Notes: Attached Carport, Asphalt
Sewer: Septic Tank
Utilities: Cable Available, Electricity Available, Natural Gas Available, Septic Available
Water Features: None
Window: Single Pane, Storm Window(s), Drapes
Room Sizes
Utility Room: 52 X 85 Level - Main
Primary Bathroom: 96 X 77 Level - Main
Living Room: 139 X 182 Level - Main
Eatin Kitchen: 125 X 175 Level - Main
Half Bath: 4 X 511 Level - Main
Den: 142 X 125 Level - Main
Bedroom: 133 X 133 Level - Main
Bedroom: 132 X 112 Level - Main
Bedroom: 112 X 112 Level - Main
Local Schools
School District: Harrison
Listed By / Shown By
Listed By
Agency Name: Dodson & Bruce Property Group
Shown By
Agent Name: Suzanne Allen
Agent Phone: (479) 903-3110
Agency Title: Crye-Leike Real Estate Services

Source: NWAKBOR MLS
Estimate Your Payment
Estimated Payment
$ 433.50 per month $333.61 Principal & Interest $56.17 Property Tax $43.72 Homeowner's InsuranceChange Payment Information
Privacy Policy / DMCA Notice / ADA Accessibility


This site is hosted, designed and copyright
© 1994 - 2026 by
Delta Media Group, Inc. -- Patent Pending --
1503 Capps Road | MLS# 1348671
This single family home located at 1503 Capps Road , Harrison, AR 72601 is currently listed for sale with an asking price of $149,900. This property was built in 1964 and has 3 bedrooms and 1 full and 1 partial baths with 1630 sq. ft. Capps Road is located in the Harrison City subdivision within the Harrison school district. Search Harrison City real estate on suzieallen.crye-leike.com today.