Suzanne Allen

BEDS4
BATHS3 full 1 partial
SQUARE FEET3,756
MLS#1348688
STATUSActive
PROPERTY TYPEResidential - Single Family
SUBDIVISIONTop Flite Add 6 Rurban
SCHOOLRogers
Property Description
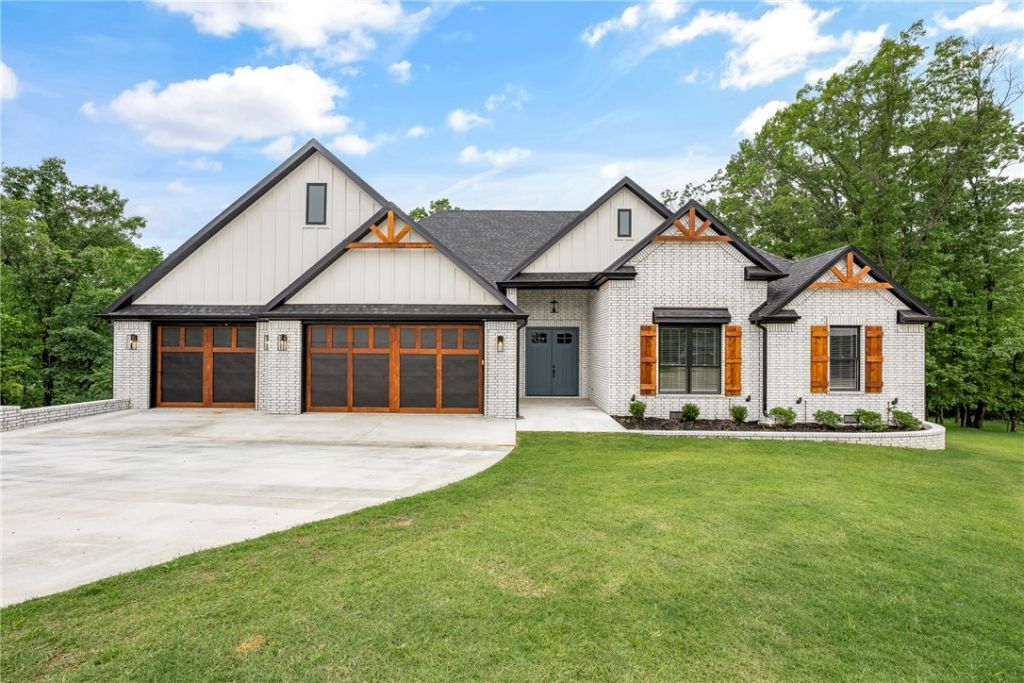
Beautiful 3,756 sq. ft. home in the desirable Top Flight Subdivision featuring 4 bedrooms, 3 full baths, and 1 half bath with a split floor plan, private en suite, and Jack-and-Jill layout. The spacious primary suite includes a large walk-in closet, custom walk-in shower, and exercise room. Designed for comfort and efficiency, the home offers extra insulation, Andersen windows, Tech Shield roof decking, an Carrier Infinity dual-fuel zoned HVAC system, and a H/W recirculation system. The kitchen features upgraded GE Café appliances, custom soft-close cabinetry, under-cabinet lighting, glass-front upper cabinets, a large workstation sink, prep sink in the island, and a wet bar. Enjoy the large covered deck overlooking mature trees, beautiful landscaping, and abundant wildlife. The outdoor kitchen makes entertaining easy and enjoyable. Additional features include a fully sodded yard with irrigation system and EV charging plug in the garage.
Property Features
Property Type: Residential - Single Family
Cooling: Central Air, High Efficiency
Fireplaces: 1
Heating: Central, ENERGY STAR Qualified Equipment, Gas, Heat P
Lot Size: 1.60 Acres
Roof Type: Architectural, Shingle
Stories: 1.0
Taxes: $687
Year Built: 2026
Amenities
Wet Bar
Built-in Features
Ceiling Fan(s)
Cathedral Ceiling(s)
Eat-in Kitchen
Granite Counters
Pantry
Programmable Thermostat
Split Bedrooms
Walk-In Closet(s)
Window Treatments
Concrete Driveway
Feature Descriptions
Appliances: Built-In Range, Built-In Oven, Double Oven, Dishwasher, Exhaust Fan, Gas Cooktop, Disposal, Gas Oven, Gas Water Heater, Hot Water Circulator, Microwave, Refrigerator, ENERGY STAR Qualified Appliances, Plumbed For Ice Maker
Community Features: Biking, Trails/Paths
Exterior: Brick, Masonite
Fencimg: None
Fireplace: Electric, Insert, Family Room
Flooring: Tile, Wood
Laundry: Washer Hookup, Dryer Hookup
Lot: Cul-De-Sac, Landscaped, Sloped
Parcel#: 15-17159-000
Parking: Attached, Garage
Parking Notes: Attached, Garage
Patio/Porch: Covered, Deck
Sewer: Septic Tank
Utilities: Electricity Available, Natural Gas Available, Septic Available, Water Available
Water: Public
Water Features: None
Window: Blinds
Local Schools
School District: Rogers
Listed By / Shown By
Listed By
Agency Name: REMAX Real Estate Results
Shown By
Agent Name: Suzanne Allen
Agent Phone: (479) 903-3110
Agency Title: Crye-Leike Real Estate Services

Source: NWAKBOR MLS
Estimate Your Payment
Estimated Payment
$ 2,889.14 per month $2,503.76 Principal & Interest $57.25 Property Tax $328.13 Homeowner's InsuranceChange Payment Information
Privacy Policy / DMCA Notice / ADA Accessibility


This site is hosted, designed and copyright
© 1994 - 2026 by
Delta Media Group, Inc. -- Patent Pending --
13619 Eastgate Drive | MLS# 1348688
This single family home located at 13619 Eastgate Drive , Rogers, AR 72756 is currently listed for sale with an asking price of $1,125,000. This property was built in 2026 and has 4 bedrooms and 3 full and 1 partial baths with 3756 sq. ft. Eastgate Drive is located in the Top Flite Add 6 Rurban subdivision within the Rogers school district. Search Top Flite Add 6 Rurban real estate on suzieallen.crye-leike.com today.