Suzanne Allen

BEDS3
BATHS2 full
SQUARE FEET1,388
MLS#1348633
STATUSActive
PROPERTY TYPEResidential - Single Family
SUBDIVISIONCenterpoint Sub Ph 9 Centerton
SCHOOLBentonville
Property Description
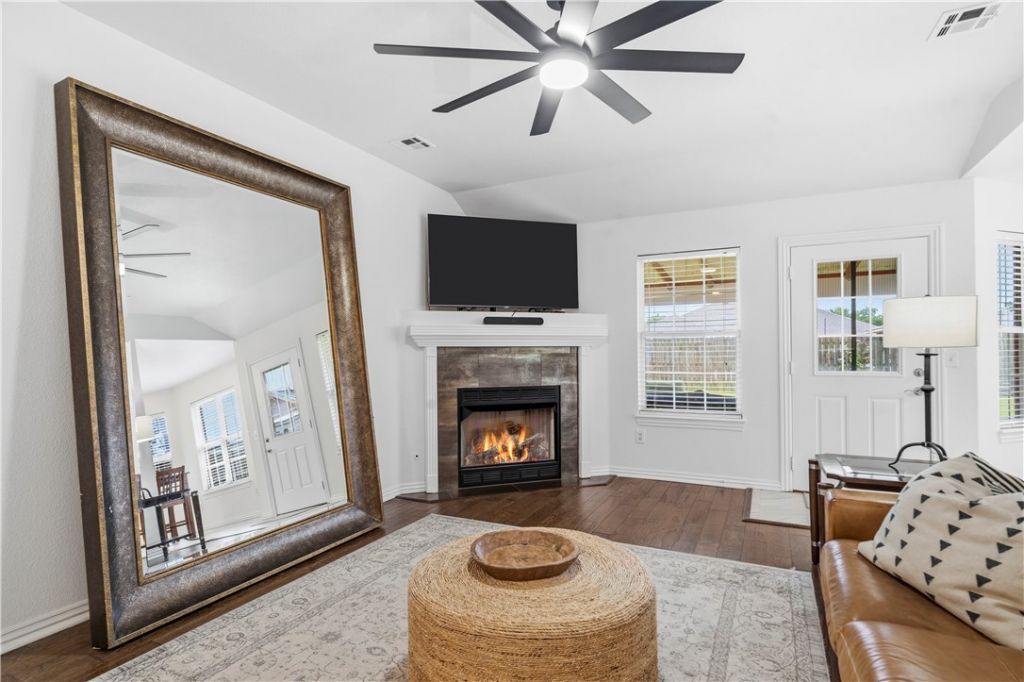
Welcome home to this adorable and well maintained 3 bedroom, 2 bath home with a spacious backyard perfect for entertaining, pets or new beginnings. Inside, you'll find real wood flooring in the living room and hallway, granite countertops in the kitchen, freshly painted white interiors and cabinets (2025), updated tiled showers, newer lighting and ceiling fans and updated vinyl flooring in the kitchen and bathrooms. Enjoy the added covered patio, new side gates and peace of mind with a 1 year old water heater and a brand new roof to be installed prior to closing. Seller has also completed a pre listing inspection with repairs already addressed, making this home move in ready and well cared for.
Property Features
Property Type: Residential - Single Family
Cooling: Central Air, Electric
Fireplaces: 1
Heating: Central, Electric
Lot Size: 0.18 Acres
Roof Type: Asphalt, Shingle
Stories: 1.0
Taxes: $1,185
Year Built: 2005
Amenities
Attic
Built-in Features
Ceiling Fan(s)
Eat-in Kitchen
Granite Counters
Programmable Thermostat
Split Bedrooms
Storage
Walk-In Closet(s)
Window Treatments
Concrete Driveway
Feature Descriptions
Appliances: Electric Water Heater, Disposal, Gas Water Heater, Plumbed For Ice Maker
Community Features: Near Fire Station, Near Schools, Park, Sidewalks
Days on Site: 2
Exterior: Brick
Fencimg: Back Yard
Fireplace: Gas Log, Living Room
Flooring: Carpet, Laminate, Simulated Wood, Tile, Vinyl
Lot: City Lot, Near Park, Subdivision
Parcel#: 06-01983-000
Parking: Garage, Garage Door Opener
Parking Notes: Garage, Garage Door Opener
Patio/Porch: Covered
Sewer: Public Sewer
Utilities: Cable Available, Electricity Available, Natural Gas Available, Sewer Available, Water Available
Water: Public
Water Features: None
Window: Blinds
Local Schools
School District: Bentonville
Listed By / Shown By
Listed By
Agency Name: Viridian Real Estate
Shown By
Agent Name: Suzanne Allen
Agent Phone: (479) 903-3110
Agency Title: Crye-Leike Real Estate Services

Source: NWAKBOR MLS
Estimate Your Payment
Estimated Payment
$ 765.82 per month $589.78 Principal & Interest $98.75 Property Tax $77.29 Homeowner's InsuranceChange Payment Information
Privacy Policy / DMCA Notice / ADA Accessibility


This site is hosted, designed and copyright
© 1994 - 2026 by
Delta Media Group, Inc. -- Patent Pending --
1016 Applewood Circle | MLS# 1348633
This single family home located at 1016 Applewood Circle , Centerton, AR 72719 is currently listed for sale with an asking price of $265,000. This property was built in 2005 and has 3 bedrooms and 2 full baths with 1388 sq. ft. Applewood Circle is located in the Centerpoint Sub Ph 9 Centerton subdivision within the Bentonville school district. Search Centerpoint Sub Ph 9 Centerton real estate on suzieallen.crye-leike.com today.